

Listing Courtesy of: MLS PIN / Listed By: Michelle Easter, Corcoran Property Advisors
1244 Beacon St 1 Brookline, MA 02446
Active (1 Days)
$1,500,000 (USD)
OPEN HOUSE TIMES
-
OPENFri, Oct 24:30 pm - 6:30 pm
-
OPENSat, Oct 311:30 am - 3:00 pm
Description
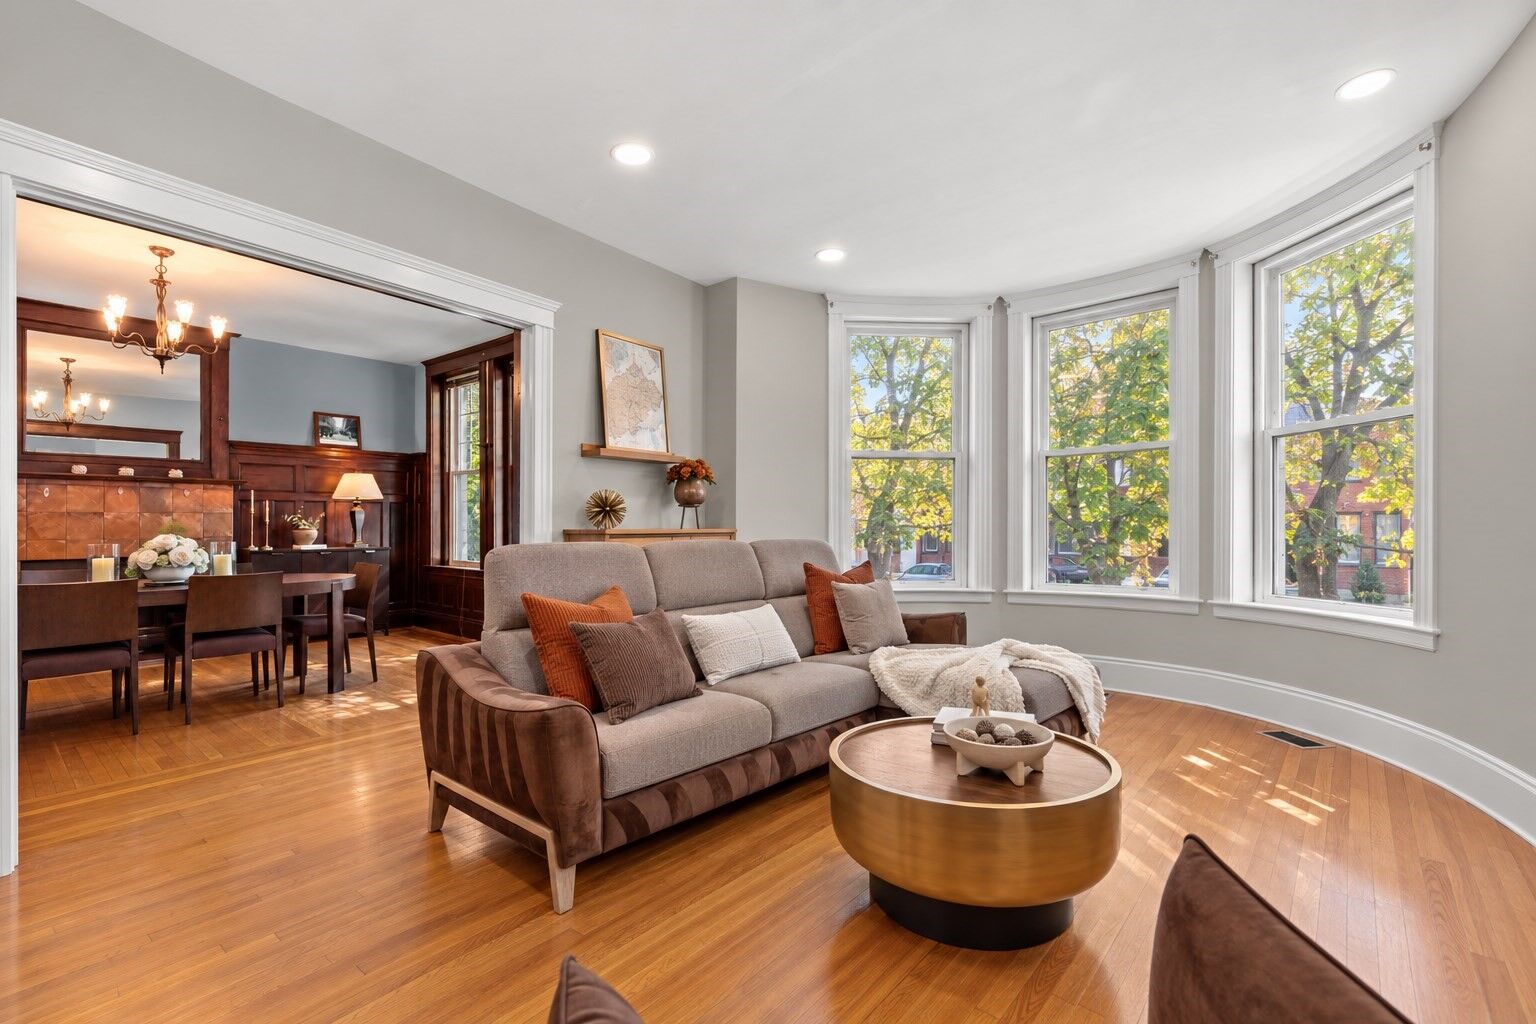
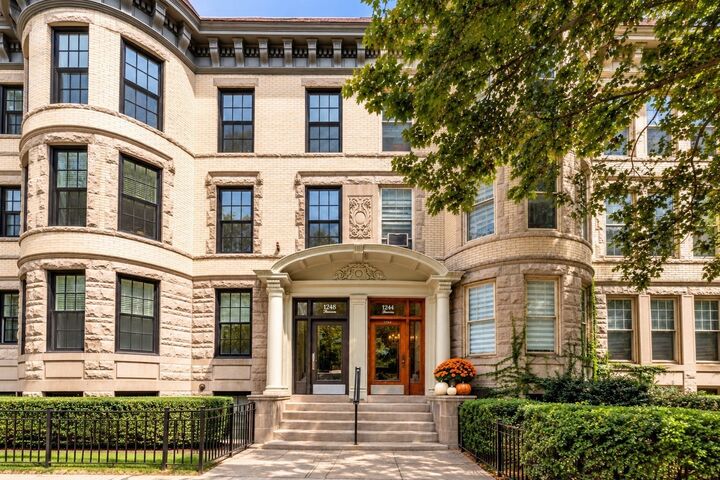
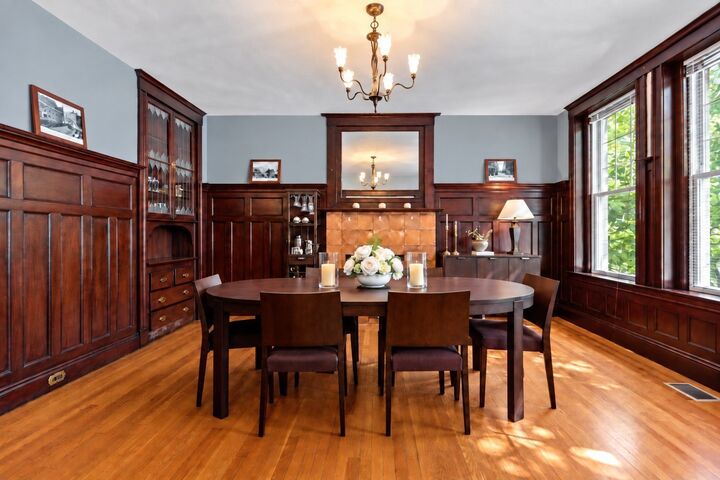
In the heart of Coolidge Corner, a home that checks every box: elevated 1st floor, true single-level living, a private deck & easy-access parking space. Set within a stately 3-unit 1915 brownstone on one of Brookline's most storied tree-lined streets, Residence #1 offers something the neighborhood rarely delivers: a 3-BR home entirely on 1 level, w/ a front-to-back layout that brings southern exposure, light, space & flow, plus the ease of condo living. Tall ceilings, warm oak floors, millwork & bow windows speak to its early-century pedigree. The bow-front living rm opens to a gracious dining rm w/ rich wood wainscoting, a wall of windows & fireplace, as beautiful for quiet meals as for entertaining. European-style eat-in kitchen w/ Miele & Sub-Zero appliances. 3 large bedrms incl. a spacious primary w/ foliage views; the 3rd is currently used as an office. 2 renovated full baths, central air, newer boiler, roof & condenser, plus in-unit laundry. Expansive private storage. Condo fee of just $650/mo incl. heat & hot water. Location is a big highlight: Green Line at the corner, quick access to Longwood & downtown Boston; Trader Joe's, Coolidge Corner Theatre & Harvard St shops & restaurants a short walk away, w/ Griggs Park & the Emerald Necklace close by. Few Brookline addresses are as central, walkable or desirable.
MLS #:
73584974
73584974
Taxes
$12,567(2026)
$12,567(2026)
Type
Condo
Condo
Year Built
1915
1915
County
Norfolk County
Norfolk County
Listed By
Michelle Easter, Corcoran Property Advisors
Source
MLS PIN
Last checked Oct 1 2026 at 6:41 PM GMT+0000
MLS PIN
Last checked Oct 1 2026 at 6:41 PM GMT+0000
Bathroom Details
Interior Features
- Range
- Refrigerator
- Dishwasher
- Microwave
- Disposal
- Laundry: First Floor
- Laundry: In Unit
Property Features
- Fireplace: 1
- Fireplace: Dining Room
Heating and Cooling
- Common
- Steam
- Natural Gas
- Central
- Central Air
- Individual
Basement Information
- Y
Homeowners Association Information
- Dues: $650/Monthly
Flooring
- Tile
- Hardwood
Exterior Features
- Roof: Rubber
Utility Information
- Utilities: Water: Public
- Sewer: Public Sewer
School Information
- Elementary School: Florida Ruffin Ridley
- Middle School: Florida Ruffin Ridley
- High School: Brookline High
Parking
- Assigned
- Exclusive Parking
- Deeded
- Off Street
- Total: 1
Stories
- 1
Living Area
- 1,789 sqft
Location
Estimated Monthly Mortgage Payment
*Based on Fixed Interest Rate withe a 30 year term, principal and interest only
Listing price
Down payment
%
Interest rate
%Mortgage calculator estimates are provided by Corcoran Property Advisors and are intended for information use only. Your payments may be higher or lower and all loans are subject to credit approval.
Disclaimer: The property listing data and information, or the Images, set forth herein wereprovided to MLS Property Information Network, Inc. from third party sources, including sellers, lessors, landlords and public records, and were compiled by MLS Property Information Network, Inc. The property listing data and information, and the Images, are for the personal, non commercial use of consumers having a good faith interest in purchasing, leasing or renting listed properties of the type displayed to them and may not be used for any purpose other than to identify prospective properties which such consumers may have a good faith interest in purchasing, leasing or renting. MLS Property Information Network, Inc. and its subscribers disclaim any and all representations and warranties as to the accuracy of the property listing data and information, or as to the accuracy of any of the Images, set forth herein. © 2026 MLS Property Information Network, Inc.. 10/1/26 11:41
