

Listing Courtesy of: MLS PIN / Listed By: Betsy Cornell, Corcoran Property Advisors
50 Summer Street Cohasset, MA 02025
Active (1 Days)
$1,349,000 (USD)
OPEN HOUSE TIMES
-
OPENThu, Nov 124:30 pm - 6:00 pm
-
OPENFri, Nov 1310:00 am - 12 noon
-
OPENSat, Nov 1412 noon - 2:00 pm
show more
Description
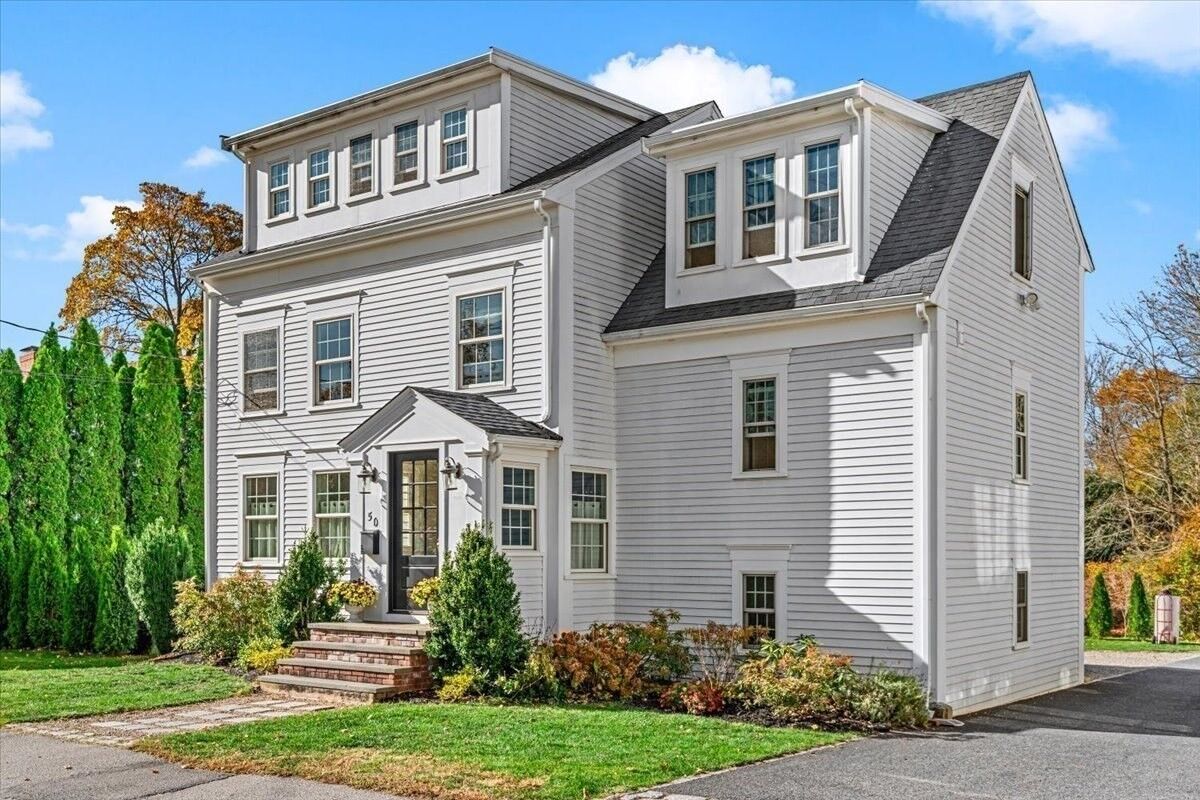
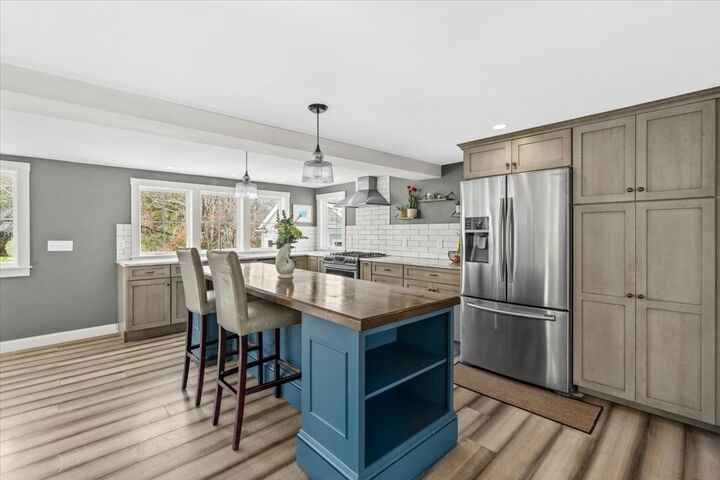
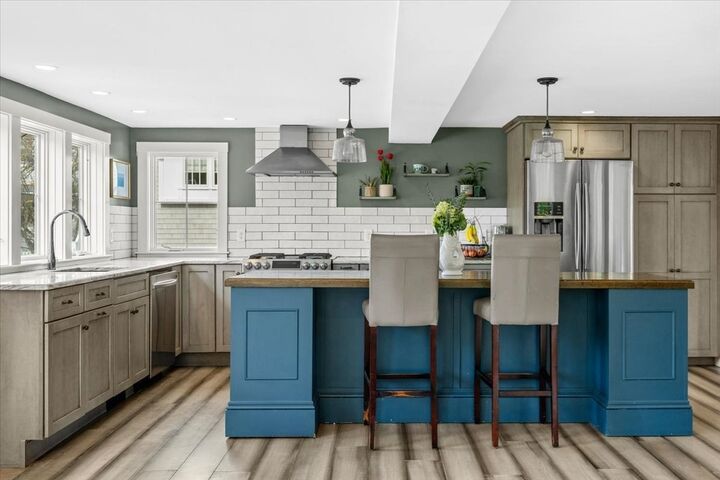
Set in a highly coveted location between Cohasset Village and Cohasset Harbor, this recently renovated home captures the very best of classic coastal living.The open, airy kitchen seamlessly flows into the living room, complete with a gas fireplace, and dining area, which opens to a private back deck and beautifully landscaped stone patio. A second living space offers wonderful flexibility as a home office, den, or cozy gathering room, conveniently located adjacent to the powder room.The second floor features three well-proportioned bedrooms and a full bath. The sun-drenched third-floor primary suite is a true retreat, featuring a stunning full bath with a soaking tub and a private balcony. The walk-out lower level provides the perfect space for a mudroom, playroom, or additional storage. Thoughtfully renovated and just the right size, this home offers the ease of low-maintenance living in an exceptional location, moments from all that Cohasset Village and Harbor have to offer.
MLS #:
73601221
73601221
Taxes
$14,320(2026)
$14,320(2026)
Lot Size
6,159 SQFT
6,159 SQFT
Type
Single-Family Home
Single-Family Home
Year Built
1930
1930
Style
Other (See Remarks)
Other (See Remarks)
County
Norfolk County
Norfolk County
Listed By
Betsy Cornell, Corcoran Property Advisors
Source
MLS PIN
Last checked Nov 12 2026 at 2:27 PM GMT+0000
MLS PIN
Last checked Nov 12 2026 at 2:27 PM GMT+0000
Bathroom Details
Interior Features
- Range
- Refrigerator
- Dryer
- Washer
- Dishwasher
- Disposal
- Gas Water Heater
- Laundry: In Basement
Lot Information
- Level
Property Features
- Fireplace: 1
- Foundation: Concrete Perimeter
Heating and Cooling
- Forced Air
- Natural Gas
- Central Air
Basement Information
- Full
- Partially Finished
- Sump Pump
- Walk-Out Access
- Interior Entry
Flooring
- Tile
- Vinyl
- Carpet
Exterior Features
- Roof: Shingle
Utility Information
- Utilities: Water: Public, For Gas Range
- Sewer: Public Sewer
Parking
- Off Street
- Total: 4
Living Area
- 2,617 sqft
Location
Estimated Monthly Mortgage Payment
*Based on Fixed Interest Rate withe a 30 year term, principal and interest only
Listing price
Down payment
%
Interest rate
%Mortgage calculator estimates are provided by Corcoran Property Advisors and are intended for information use only. Your payments may be higher or lower and all loans are subject to credit approval.
Disclaimer: The property listing data and information, or the Images, set forth herein wereprovided to MLS Property Information Network, Inc. from third party sources, including sellers, lessors, landlords and public records, and were compiled by MLS Property Information Network, Inc. The property listing data and information, and the Images, are for the personal, non commercial use of consumers having a good faith interest in purchasing, leasing or renting listed properties of the type displayed to them and may not be used for any purpose other than to identify prospective properties which such consumers may have a good faith interest in purchasing, leasing or renting. MLS Property Information Network, Inc. and its subscribers disclaim any and all representations and warranties as to the accuracy of the property listing data and information, or as to the accuracy of any of the Images, set forth herein. © 2026 MLS Property Information Network, Inc.. 11/12/26 06:27
