

Listing Courtesy of: MLS PIN / Listed By: Catherine Marcus Bassick, Corcoran Property Advisors
28 Cutler Farm Road Sudbury, MA 01776
Active (1 Days)
$2,195,000 (USD)
OPEN HOUSE TIMES
-
OPENSun, Nov 112 noon - 2:00 pm
Description
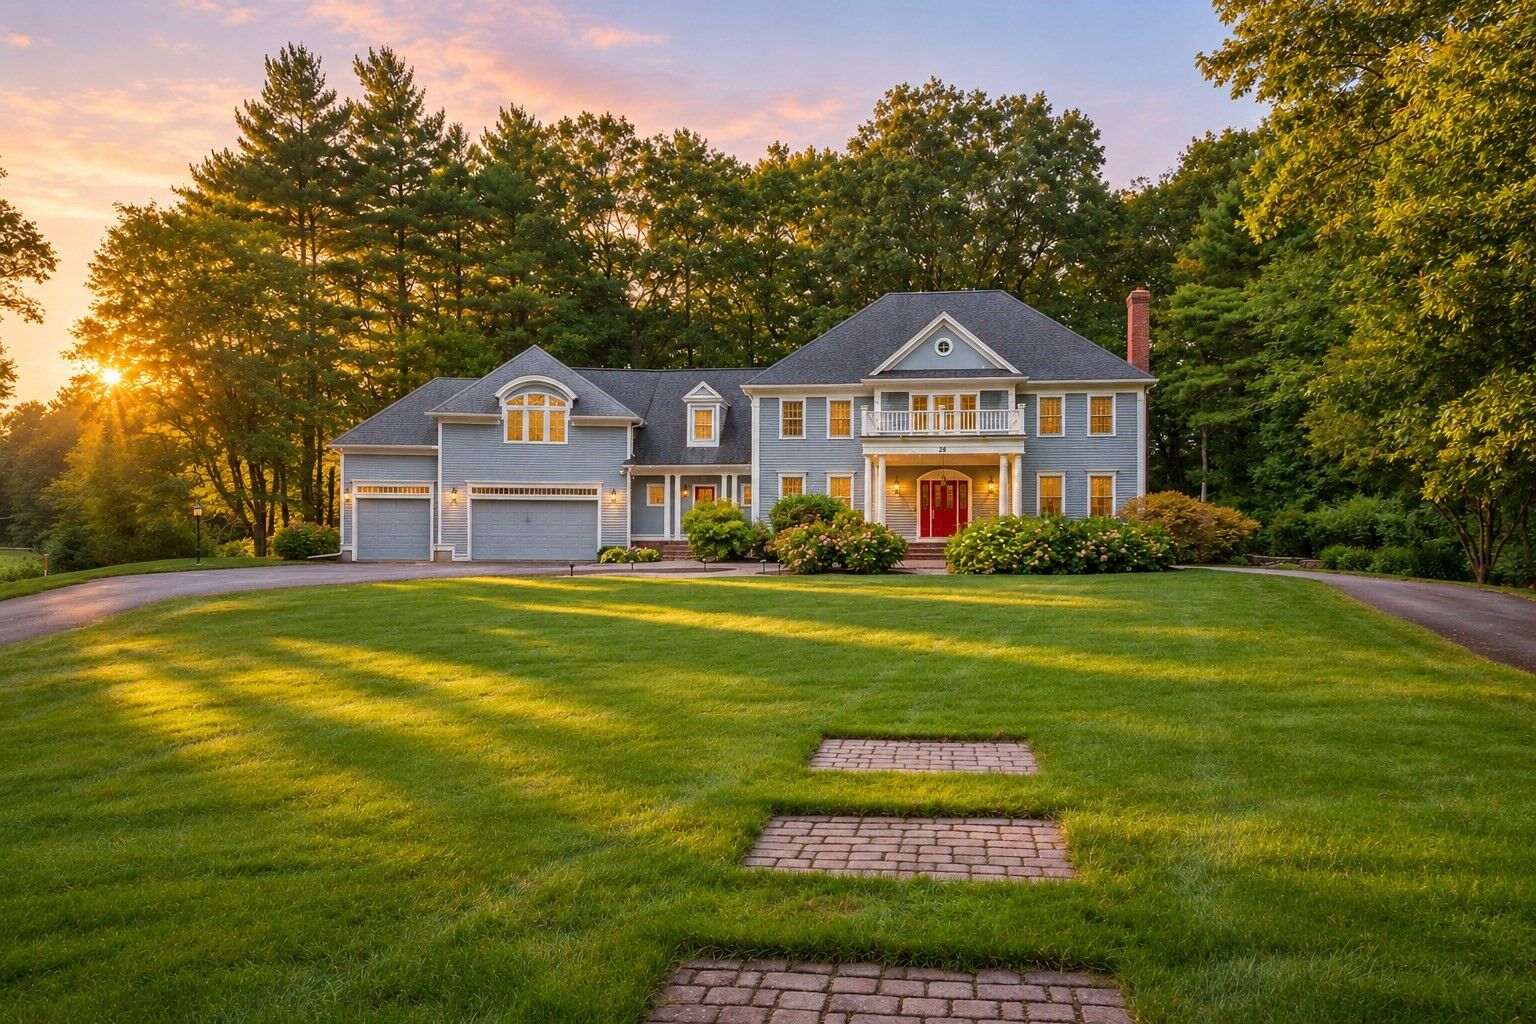
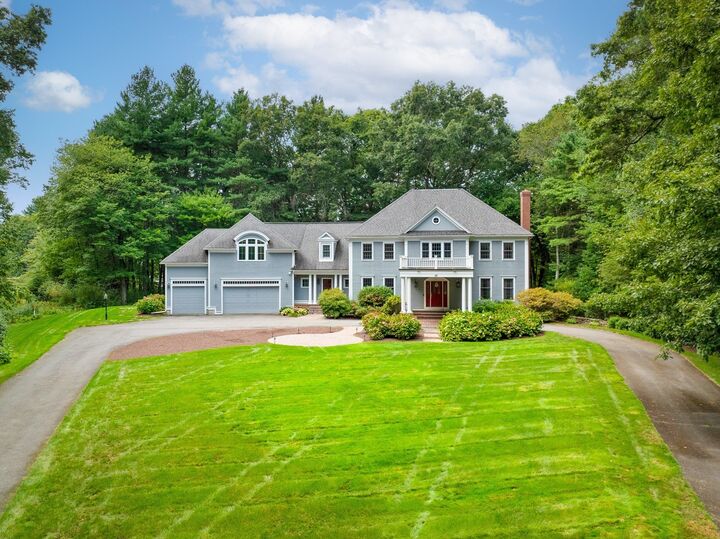
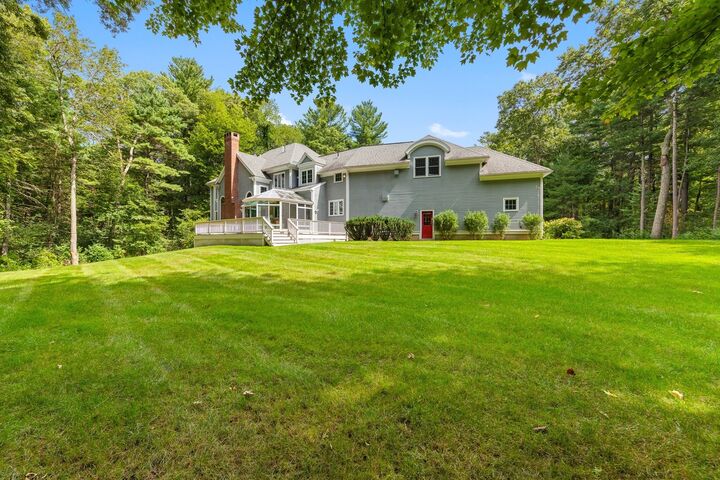
Seller has an assumable loan that can be transferred to the buyer.Some homes you tour. This one you feel from the moment you turn down the drive. Privately set at the end of a long, winding driveway in coveted Cutler Farm, 28 Cutler Farm Road offers something increasingly rare: the warmth of an established neighborhood paired with the seclusion of a true estate. Nearly five professionally landscaped acres surround the home with mature plantings, curated gardens, seasonal color, and exceptional privacy—all just minutes from Sudbury’s schools, shopping, recreation, and commuter routes.A circular drive and porte-cochere welcome you to a dramatic foyer, introducing more than 6,000 square feet of living space across three finished levels. Designed for both everyday comfort and memorable entertaining, the open floor plan is distinguished by impressive scale, abundant natural light, and thoughtful craftsmanship.The main level centers around a soaring two-story family room with Palladian windows and a gas fireplace. The open dining room and chef’s kitchen create an inviting setting for gatherings of every size, while a handsome private office provides an ideal work-from-home retreat. Front and rear staircases enhance the home’s effortless flow. The sun-filled, year-round solarium brings the outdoors in and is certain to become a favorite place to relax in every season.Upstairs, the expansive primary suite features hardwood floors, soaring ceilings, a luxurious bath, and three walk-in closets. Three additional bedrooms and two full baths provide comfortable, flexible accommodations.The walk-out lower level extends the home’s exceptional versatility with a media room and gas fireplace, game and exercise space, guest accommodations with a full bath, a second office, and a climate-controlled wine cellar. Sliding doors open directly to the patio and private grounds.Outside, a spacious deck overlooks beautifully maintained gardens and 4.86 acres offering room to gather, garden, play, or simply enjoy the quiet. A three-car garage and a 2015 roof add practical peace of mind. Updated heating and cooling systems, smart thermostats, built-in speakers, security and irrigation systems, refreshed interiors, and extensive recent painting make this remarkable property ready for its next chapter.Come experience the privacy, scale, and effortless elegance that make Cutler Farm one of Sudbury’s most coveted addresses.
MLS #:
73597256
73597256
Taxes
$28,390(2025)
$28,390(2025)
Type
Single-Family Home
Single-Family Home
Year Built
1999
1999
Style
Colonial
Colonial
County
Middlesex County
Middlesex County
Community
Cutler Farm Road
Cutler Farm Road
Listed By
Catherine Marcus Bassick, Corcoran Property Advisors
Source
MLS PIN
Last checked Nov 1 2026 at 7:48 AM GMT+0000
MLS PIN
Last checked Nov 1 2026 at 7:48 AM GMT+0000
Bathroom Details
Interior Features
- Central Vacuum
- Walk-Up Attic
- Range
- Refrigerator
- Dryer
- Washer
- Dishwasher
- Microwave
- Freezer
- Vacuum System
- Internet Available - Unknown
- Laundry: Washer Hookup
- Windows: Insulated Windows
- Windows: Screens
- Gas Water Heater
- Oven
- Wine Refrigerator
- Range Hood
- Energy Star Qualified Refrigerator
- Energy Star Qualified Dryer
- Energy Star Qualified Dishwasher
- Energy Star Qualified Washer
- Wet Bar
- Wired for Sound
Subdivision
- Cutler Farm Road
Lot Information
- Level
- Cul-De-Sac
Property Features
- Fireplace: 4
- Fireplace: Living Room
- Foundation: Concrete Perimeter
Heating and Cooling
- Forced Air
- Central
- Central Air
Basement Information
- Full
- Sump Pump
- Finished
- Walk-Out Access
- Interior Entry
Homeowners Association Information
- Dues: $550/Annually
Flooring
- Wood
- Tile
- Hardwood
- Stone / Slate
- Carpet
Exterior Features
- Roof: Shingle
Utility Information
- Utilities: Water: Public, For Gas Range, Washer Hookup, For Electric Range, For Electric Oven, For Gas Oven
- Sewer: Private Sewer
- Energy: Thermostat
Garage
- Attached Garage
Parking
- Deeded
- Paved Drive
- Paved
- Attached
- Garage Door Opener
- Garage Faces Side
- Oversized
- Total: 13
Living Area
- 6,019 sqft
Location
Estimated Monthly Mortgage Payment
*Based on Fixed Interest Rate withe a 30 year term, principal and interest only
Listing price
Down payment
%
Interest rate
%Mortgage calculator estimates are provided by Corcoran Property Advisors and are intended for information use only. Your payments may be higher or lower and all loans are subject to credit approval.
Disclaimer: The property listing data and information, or the Images, set forth herein wereprovided to MLS Property Information Network, Inc. from third party sources, including sellers, lessors, landlords and public records, and were compiled by MLS Property Information Network, Inc. The property listing data and information, and the Images, are for the personal, non commercial use of consumers having a good faith interest in purchasing, leasing or renting listed properties of the type displayed to them and may not be used for any purpose other than to identify prospective properties which such consumers may have a good faith interest in purchasing, leasing or renting. MLS Property Information Network, Inc. and its subscribers disclaim any and all representations and warranties as to the accuracy of the property listing data and information, or as to the accuracy of any of the Images, set forth herein. © 2026 MLS Property Information Network, Inc.. 11/1/26 00:48
